





















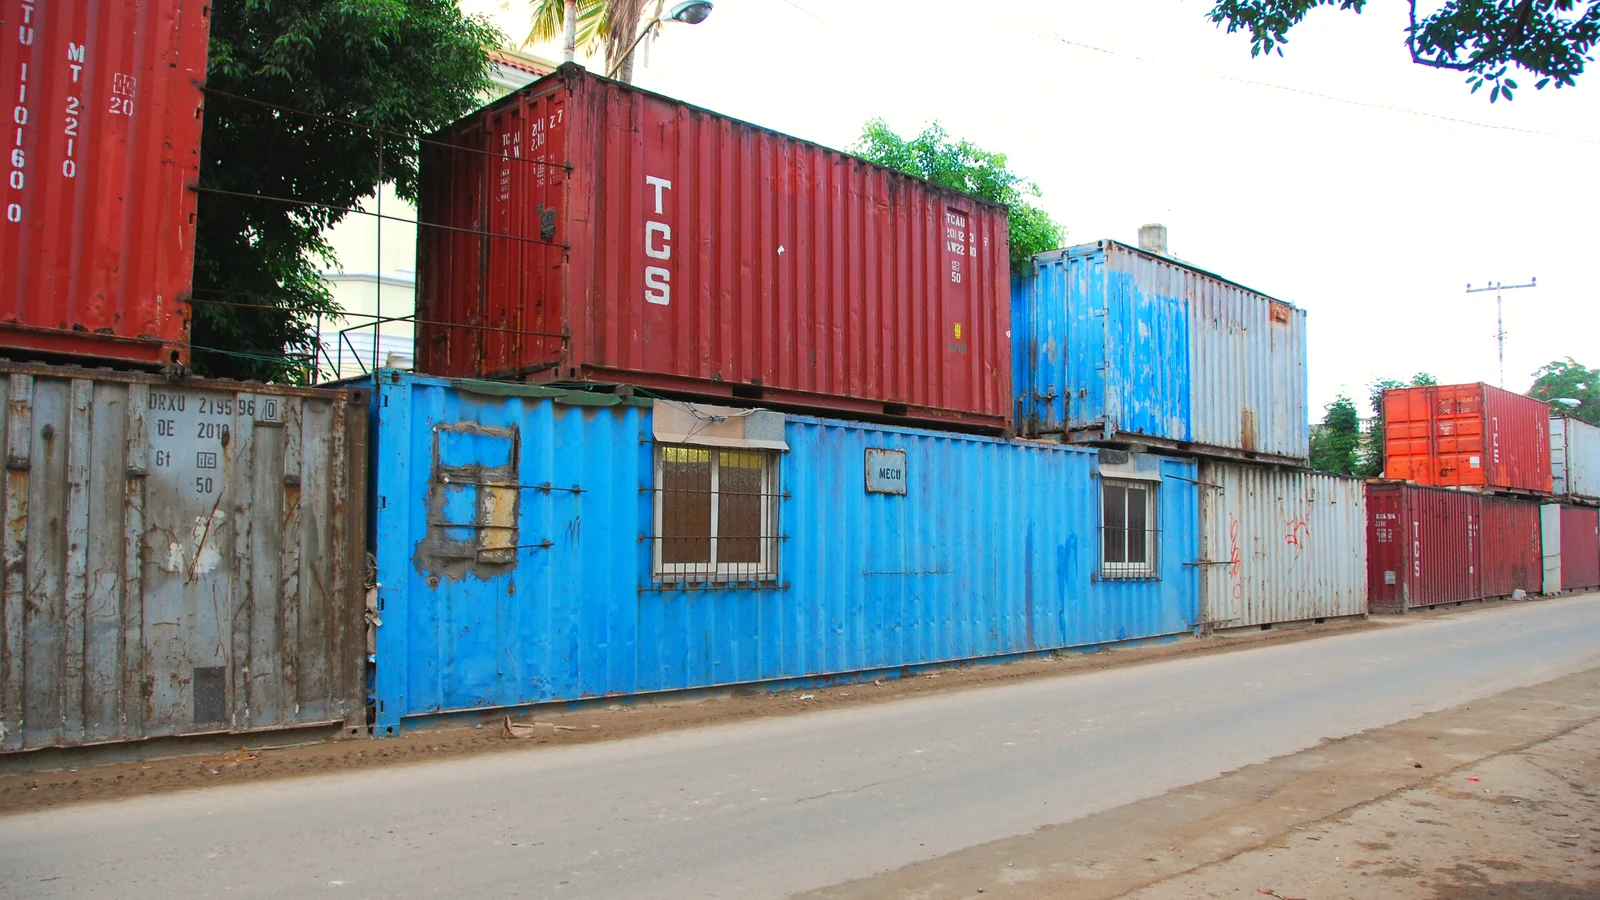
A steel box has to be cut, braced, insulated and approved before anyone can live, swim or recover in it, and the pool guide quoted below says the box is only a small part of an installed pool’s price. Student housing in Amsterdam and a COVID-19 ward in Singapore are two documented shipping container uses where much of that work was done off site. The other shipping container uses below, from a pool to a station in Antarctica, meet their own limits: what the steel can carry once it is cut, what a building inspector will accept, and whether the thing can be moved again.
Keetwonen: a thousand student homes from a factory floor
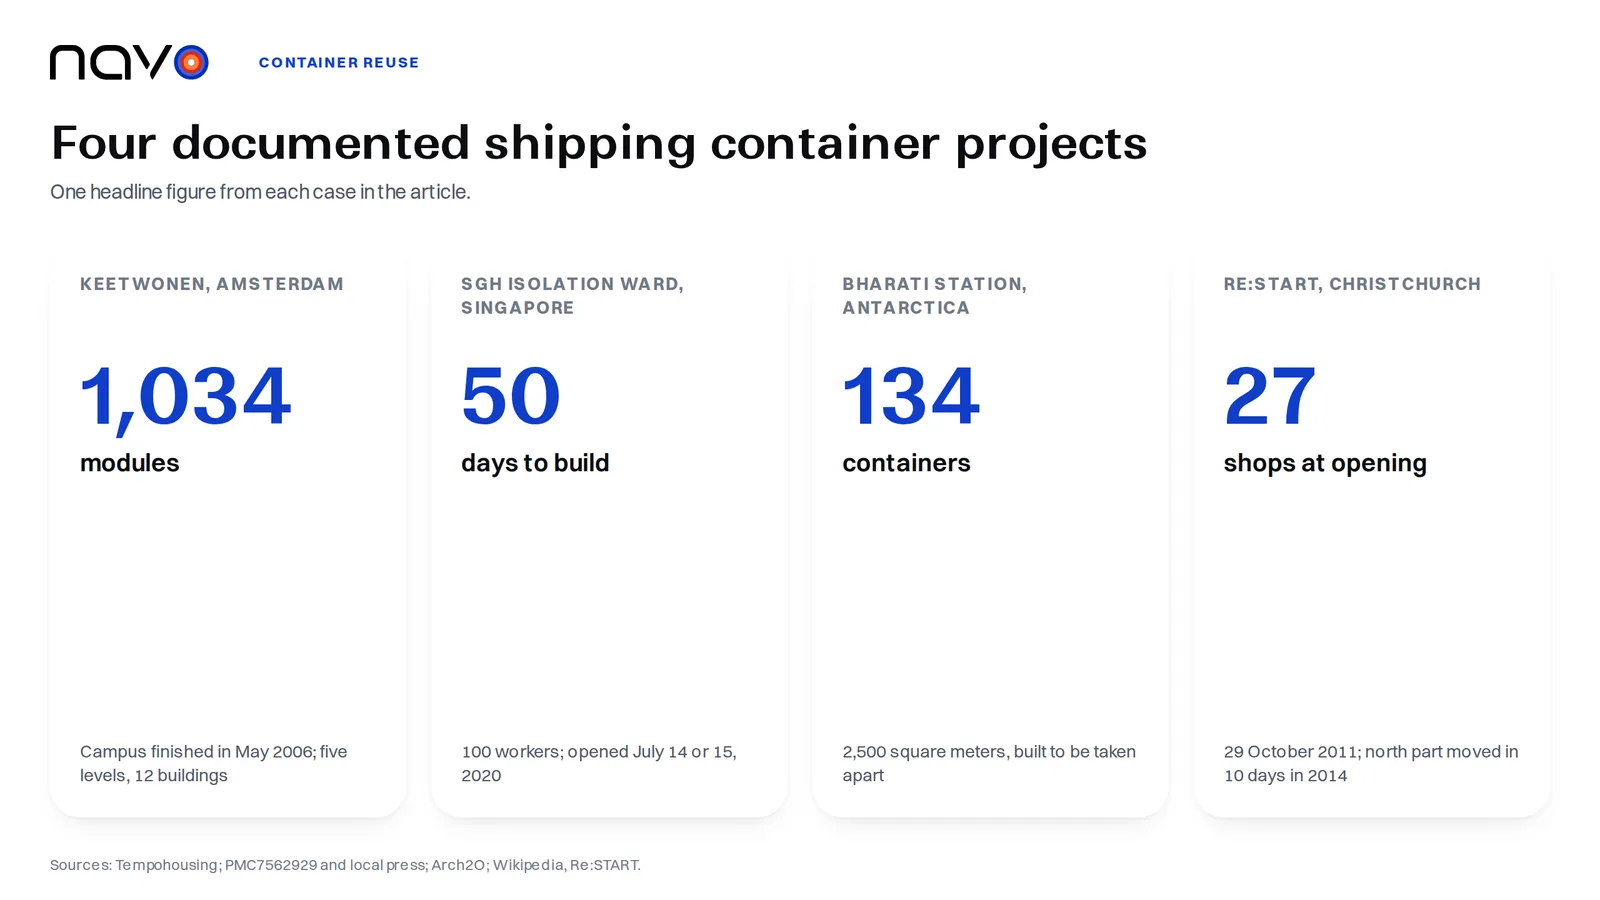
Tempohousing built Keetwonen between 2005 and 2006, with the first 60 homes handed over in September 2005 and the whole campus finished in May 2006, according to the developer’s project page. The page counts 1,034 modules, counting homes, common areas, a cafe and a laundry together, while a 2009 case study in the PSU Center for Real Estate Quarterly speaks of 1,000 container units plus a laundry, a small supermarket, a bike repair shop and a restaurant. The developer says a dedicated production line in China turned out up to 40 units a week.
Used boxes were the first plan. Tempohousing dropped it, the study reports, after finding it hard to locate 1,000 containers in similar condition and concluding that reconditioning them with local labor would cost too much. A factory in China built and converted the units in one continuous sequence instead, and shipping them to Amsterdam was no obstacle: the 2009 study says a single ship can carry up to 7,500 40-footers.
The 2009 study quotes De Gooijer of Tempohousing at about 20,000 euros per unit, excluding tax but including stairways, balconies, galleries and utility connections, and ties that price to the scale of 1,000 units. For a 250-unit project he now gives about 26,000 euros per unit. Units were stacked up to five levels high, bolted together and grouped into 12 buildings, and the 2009 rent was 425 euros a month with internet and utilities, or about 295 euros after a government subsidy of roughly 130 euros. The city had asked for a temporary development, which meant lighter building code requirements.
Fifty beds in a car park
Singapore General Hospital began planning the extension in mid-April 2020, soon after a surge in cases, and the team redesigned prefabricated containers of 6 m by 2.4 m as single-occupancy rooms with en suite bathrooms, the authors wrote in Infection Control & Hospital Epidemiology. Each met airborne-isolation standards, with at least 12 air changes per hour and a negative pressure of 2.5 pascals. The containers were modified off site. On site they were set on a reinforced base under an A-shaped canvas-roofed structure that also housed the nurses’ stations and changing rooms.
The authors give the start of construction as the end of May 2020, which fits the local press note that the site was still an open-air car park in mid-May. Building took 50 days with 100 workers. Outbreaks in worker dormitories limited manpower, the authors add, and construction was also curtailed during a 2-month shutdown under community-based measures. The container isolation ward opened on July 14, 2020, by the authors’ account, and local press coverage describes the same project.
Each container had a single window. A fully equipped resuscitation room was built inside the structure for resuscitation in full PPE, and admission was still restricted to patients under 75 who were functionally independent and had little risk of immediate clinical deterioration. Pulmonary tuberculosis and varicella cases have also been managed in the ward.
Bharati: 134 containers built to come apart
India’s Bharati research station used 134 shipping containers over 2,500 square meters, wrapped in an insulated, aerodynamic metal skin that can be disassembled easily because access to the region is restricted, according to Arch2O’s report on the Bof Architekten design. Inhabitat adds that the containers are easy to transport, erect and disassemble, and that this and the station’s self-sufficiency are key aspects of a design that ensures compliance with the terms of the Antarctic Treaty. Inhabitat gives roughly 24 people for winter. The station’s operator, India’s National Centre for Polar and Ocean Research, describes one main building and a number of smaller containerized modules without giving a container count, lists a fuel farm and fuel station on site and gives a capacity of 47 people in the main building in summer and winter alike, plus 25 in summer shelters, 72 in total.
Re:START: a mall that was meant to move
The 22 February 2011 earthquake destroyed most buildings in Christchurch’s City Mall, and the central city was cordoned off while demolition went on. The Restart The Heart Trust received an interest-free loan of $3.36 million from the Christchurch Earthquake Appeal Trust, according to the Re:START article, and fitted out containers as shops. Containers were picked because they were strong during continuing aftershocks and could be relocated if landowners needed the ground back for rebuilding.
The mall opened on Saturday 29 October 2011 with 27 shops on six-month contracts, and an estimated 10,000 visitors came to the opening. A possible closure was announced in December 2013. A lease on the northern part was about to expire and a building project was about to start there, and in March 2014 the Crown announced a $1.27 million grant for relocation. The same article says it took 10 days to relocate the northern part. The mall stayed open until 31 January 2018.
Water presses outward on the walls
A 20ft container filled to about 4 feet holds roughly 4,400 gallons, about 37,000 pounds of water, says the pool guide by the container marketplace shipping-containers.com. The inside of the box is about 7 ft 8 in wide, a little less once lined, so the pool is a narrow one. The box was built to carry cargo on its floor and now holds liquid with the roof cut away.
The structural firm RPM Team designed the footings and water container for one above-ground container pool and says the walls and floor need added steel beams and bracing. The guide adds that builders mostly buy new one-trip containers, since dents, rust and residue from old cargo are costly to fix under a liner. It lists rust as a separate hazard: a scratch or a failed seam in the lining starts corrosion that is hard to see and expensive to repair.
The box is the small part of the bill. The pool guide says a new 20ft container starts at about $2,245 at a US depot, with most metros at $2,495 to $2,595 as of October 2026, while an installed 20ft pool typically runs about $35,000 to $65,000, with delivery, crane, site work, electrical and decking often on top. The rest, the guide says, is engineering, steel reinforcement, the lining, filtration, heating and installation. According to the same guide, a pool holding more than 24 inches of water needs a building permit in most US jurisdictions, plus a barrier at least 48 inches high.
Which boxes Navo’s data shows
The Keetwonen study calls the 40-footer the most common and most economical size. Navo’s tracking data covers only the containers in its database, not the world fleet, but in a list exported on 4 November 2026, 1,673 of the 2,937 units with a recorded size were 40-foot class and 1,255 were 20-foot. The largest single group was the 40-foot high cube at 1,230 units, with a 9 ft 6 in external height (2.896 m, against 2.591 m for a standard 40-footer). Oasis Engineering’s simplified method, covered below, assumes a maximum height of 9.5 feet for a standalone container. A separate field in the same export, the ISO type code, was filled for 2,861 units, so these counts differ slightly from the size counts above. There, 1,189 units carry ISO type code 45G1, the 40-foot high cube, and another 1,111 carry 22G1, the standard 20-foot general-purpose box, according to Hapag-Lloyd’s type group list. Together they cover 2,300 of the 2,861 units with an ISO code recorded. A box you already have a number for can be looked up on the container tracking page. In practice the ISO code is the quickest way to tell a standard 20-footer from a high cube before asking a seller about height.
What Section 3115 asks once the steel is cut
Section 3115 of the International Building Code covers intermodal containers used as buildings, and local code officials look to it when they review plans, according to Oasis Engineering, a structural firm. A permit file needs engineering drawings of the container’s size, frame and floor and of the anchorage, plus the ISO data plate verified through an approved agency. New welds and structural changes have to match or exceed the strength of the original container.
For a standalone, single-unit box, Oasis describes a simplified design method that assumes a height of no more than 9.5 feet, with openings capped at 50 percent of any wall. In the same method, wall sections under 4 feet do not count toward lateral resistance. Oasis also advises never to notch corner posts or remove roof framing without engineer sign-off.
Frequently asked questions
What electrical rules apply to a shipping container pool?
Shipping-containers.com, a container marketplace, says that in most US jurisdictions electrical work and bonding for a pool follow the National Electrical Code, Article 680. Setbacks from property lines and HOA rules apply as well. Its advice is to check with the local building department before ordering.
Can the data plate be removed from a container turned into a building?
According to Oasis Engineering, a structural firm, in some cases it can be removed, but only with written approval from the building department. The plate records the container's original structural rating, and the firm says officials will ask for it.
Does a single container home need a full conventional roof?
Oasis Engineering says a single-unit, standalone container, not connected or stacked, does not have to meet all conventional roof requirements, though it still advises an engineered roof for durability and compliance. Fireproofing of voids under Section 715 is rarely triggered for single units, the firm says, but it is critical if containers are combined.